 Ferndale Window
 Building New in Birch Bay? The Windows Are Not an Afterthought
If you're framing a new home in Birch Bay, the windows you choose and how they're installed will do more work over the life of that house than almost any other exterior component. This is a different job than swapping out old windows in an existing wall. New-construction windows go in before the siding, before the trim, and before the house has ever been tested by a winter storm coming off the water. Get the sequencing and the details right the first time, and you won't be chasing leaks or soft sheathing five years from now. Get it wrong, and the mistakes get buried behind finish materials where nobody sees them until there's a problem.
Birch Bay sits directly on the water in Whatcom County, and that location shapes almost every decision that goes into a proper window install here — from the hardware finish to the flashing detail at the sill.
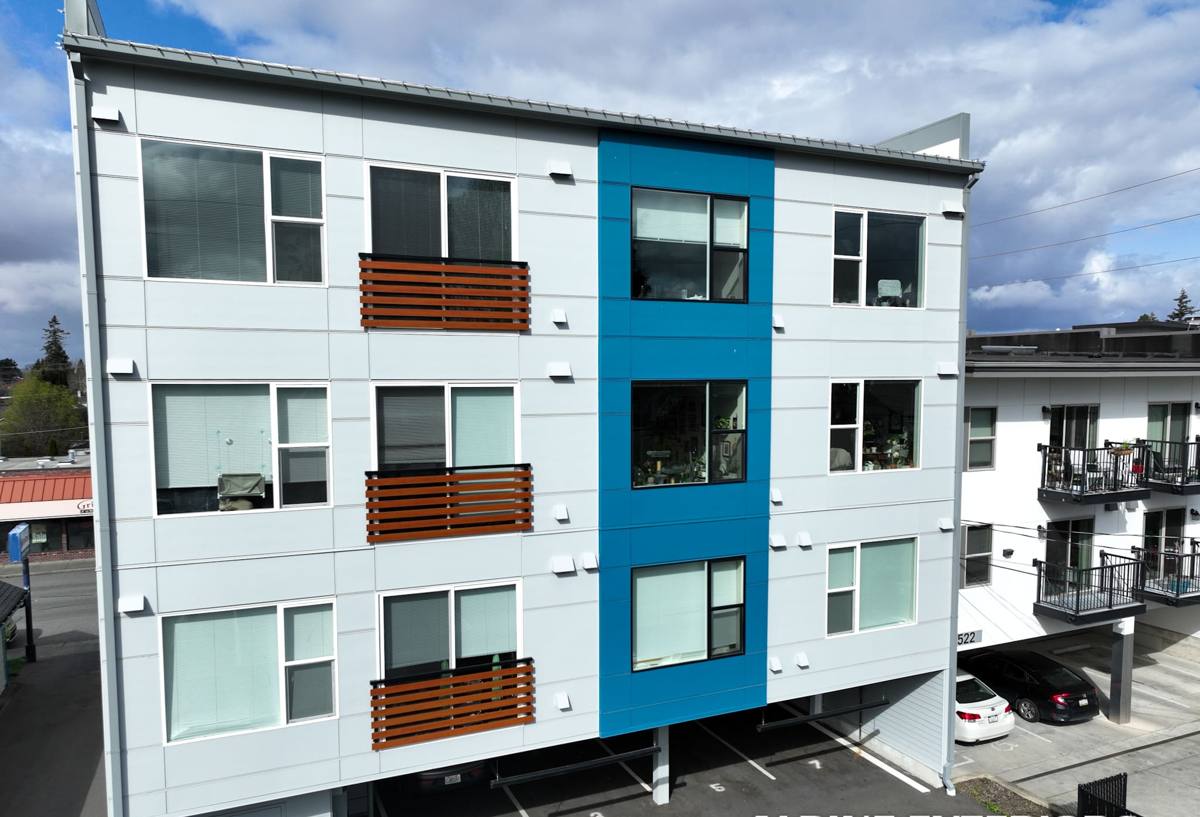
What Birch Bay's Climate Actually Demands From a Window Install
Homes right on Birch Bay, and the streets back from the beach, deal with a combination of exposures that inland Whatcom County builds don't see as intensely.
Salt Air
Airborne salt corrodes unprotected metal fasteners, hinges, and cranks faster than most homeowners expect, and it accelerates the breakdown of cheap sealants and gaskets. Hardware finish and fastener material matter more here than they do a few miles inland.
Driving Rain
Storms coming off the Strait of Georgia don't just fall straight down — wind pushes rain sideways into wall assemblies, which means water finds any gap in the flashing or any low spot in a sill pan. A new-construction window can be installed "level and plumb" and still leak for years if the water management behind the frame wasn't built correctly.
A Long, Wet Moss Season
Whatcom County's wet season runs long, and shaded, north-facing exposures around Birch Bay stay damp for months at a stretch. Wood sills, trim, and any organic-based caulk are prime real estate for moss and algae if they're not detailed to shed water and dry out between rains.
None of this means Birch Bay is a hard place to build — it means the install has to account for conditions that a generic, one-size-fits-all approach doesn't.
The Anatomy of a Correct New-Construction Window Install
New-construction windows have a nailing fin (sometimes called a flange) that gets integrated directly into the wall's water-resistive barrier (WRB) before siding goes on. That integration is where most long-term problems either get prevented or get built in permanently. A correct sequence looks like this:
- Rough opening check — squared, correctly sized, and structurally sound before the window ever touches it.
- Sill pan flashing — a sloped, sealed pan at the bottom of the opening so any water that gets past the window has a path back out, not into the framing.
- Window set and fastened — shimmed level and plumb, fastened per the manufacturer's schedule (skipping fasteners to "save time" is a common shortcut that shows up later as air and water infiltration).
- Flange integration with the WRB — flashing tape or housewrap lapped in the correct shingle-style order (top piece over the sides, sides over the bottom) so water sheds outward, not into the wall.
- Head flashing — a drip cap or integrated flashing above the window to break the path of water running down the wall.
- Interior air sealing — low-expansion foam or backer rod and sealant around the frame so conditioned air isn't leaking out and moist air isn't leaking in behind the trim.
Every one of these steps gets covered by siding and trim. A homeowner walking the site a year later can't tell whether they were done right — which is exactly why the crew doing the work, and their track record, matters as much as the window brand on the label.
Choosing a Frame Material for a Birch Bay Build
There's no single "best" window material for every project — it's a trade-off between upfront cost, maintenance, and how the material handles this specific coastal environment. Here's how the common options stack up for a Birch Bay new build:
| Frame Material | Coastal Performance | Maintenance | Typical Fit |
|---|---|---|---|
| Vinyl | Good — won't corrode or rot, handles moisture well | Low — occasional cleaning | Budget-conscious builds, rental or spec homes |
| Fiberglass | Excellent — very stable, resists warping from wet/dry cycling | Low | Homes where long-term durability matters more than lowest upfront cost |
| Aluminum | Fair — needs a marine-grade or well-finished coating near salt air, or corrosion becomes a real issue | Moderate | Modern architectural styles, larger openings |
| Wood / Wood-Clad | Requires the most protection — exposed wood is vulnerable to the region's long wet season and moss growth | Highest — regular finish maintenance needed | Traditional or high-end interior aesthetics, usually clad on the exterior face |
For most new builds close to the water in Birch Bay, we steer clients toward vinyl or fiberglass on the exterior-facing side specifically because they don't depend on a maintained finish to keep salt air and moisture out. That's not a knock on wood or aluminum — both can perform well — it's just an honest maintenance conversation homeowners deserve before they commit to a frame material for a house that will sit exposed to this climate for decades.
Meeting Washington's Energy Code on the Water
Washington's energy code sets minimum performance requirements for new construction, including U-factor (how well the window resists heat loss) and, in some cases, solar heat gain coefficient (SHGC). New-construction windows need to be specified to meet or beat those numbers for your climate zone and home design — this isn't optional paperwork, it's part of what gets your project through inspection.
On top of code minimums, a Birch Bay home facing open water often benefits from windows rated for higher wind and water penetration resistance than an interior-lot build would need. Your window schedule should reflect the actual exposure of each elevation, not just a blanket spec across the whole house.
Our New-Construction Install Process
We work directly on new builds in Birch Bay and the surrounding Ferndale area, coordinating with the framing and siding schedule rather than treating the windows as an isolated task. In practice that looks like:
- Plan review and window schedule — confirming sizes, egress requirements for bedrooms, and performance ratings against the project's energy code path before ordering.
- Rough opening verification — checked against the window schedule before installation day so there are no surprises once units arrive.
- Sill pan and flashing installation — built into the wall assembly in the correct order with the WRB, before the window goes in.
- Window setting and fastening — per manufacturer specification, not a generic shortcut applied to every unit regardless of size or exposure.
- Flashing and WRB integration — sealed and lapped so the assembly sheds water even before siding is on.
- Final air seal and interior prep — ready for trim and interior finish work without gaps that will show up as drafts later.
- Walkthrough — every opening checked before we consider the install complete.
Coordinating With Your Builder or GC
New-construction window work rarely happens in isolation — it has to fit into a framing and siding timeline set by a general contractor or, on an owner-built project, by you. We're used to working within that schedule: showing up when the rough openings are ready, communicating directly with the GC or framer about any opening discrepancies before they become a change order, and getting the flashing integrated correctly with whatever WRB and siding system the project is using. A crew that's only ever done replacement work can struggle with this coordination — it's a genuinely different rhythm than working alone in an existing home.
What Drives the Cost
New-construction window costs vary by project, but the main factors are consistent across most Birch Bay builds:
| Factor | Why It Matters |
|---|---|
| Number and size of openings | More glass and larger units mean more material and labor |
| Frame material | Vinyl is typically the most budget-friendly; fiberglass and clad-wood cost more upfront |
| Performance rating | Higher wind/water and energy ratings for water-facing elevations add cost but reduce long-term risk |
| Elevation exposure | Openings facing prevailing wind and rain off the water may call for upgraded flashing details |
| Site access and timing | Coordinating around a tight framing schedule is more efficient than working around finished work |
We give straightforward, itemized estimates so you can see exactly what you're paying for — not a lump number with no explanation behind it.
Why Local Experience in Birch Bay Matters
A crew that already works this stretch of Whatcom County has seen how salt air treats hardware over a few winters, knows which flashing details actually hold up against wind-driven rain off the water, and isn't guessing at how a north-facing wall in Birch Bay behaves through a wet season. That experience shows up in small decisions — fastener choice, sealant selection, how a sill pan is detailed — that a generalist crew from outside the area might not think twice about. On a new build, those small decisions are the difference between a wall assembly that performs for thirty years and one that starts showing problems in five.
Before you finalize your window schedule, it's worth walking through a few basics with whoever you hire:
- Do they install to the manufacturer's specific fastening and flashing instructions, not just "how they always do it"?
- Can they explain their sill pan and flashing sequence in plain language?
- Do they have experience coordinating with GCs and framers on active job sites, not just standalone replacement jobs?
- Are they specifying hardware and frame materials with this area's salt air and rain exposure in mind?
- Will they walk every opening with you before calling the job complete?
If a contractor can't answer those clearly, that's worth knowing before the siding goes on and the work disappears behind finish materials.
Let's Talk About Your Build
Whether you're framing a new home on the water in Birch Bay or working with a builder on a project nearby, we're happy to walk through your window schedule, talk through frame material trade-offs, and give you a straightforward, no-pressure estimate. Fill out the form below and we'll get back to you to talk about your project.